

For most vented residential attics, the goal is not simply adding more vents. The goal is creating balanced airflow with low intake near the soffits and high exhaust near the roof peak. At Nor’East Exteriors Roofing & Siding, we typically look for a balanced system where roughly half of the required net free vent area serves as intake and the remainder serves as exhaust. Building-science guidance commonly uses 1 square foot of net free vent area for every 300 square feet of attic floor area when the qualifying balanced-ventilation conditions are met. Homes without adequate low intake may require a 1:150 ratio.
For many Connecticut homes, a properly designed ridge vent and soffit system is preferable to combining ridge vents, gable vents, and powered fans without a ventilation plan.
Roof Ridge Vent vs. Gable Vent: What’s the Difference?
Both systems can exhaust attic air, but they move air differently.
Ridge Vents
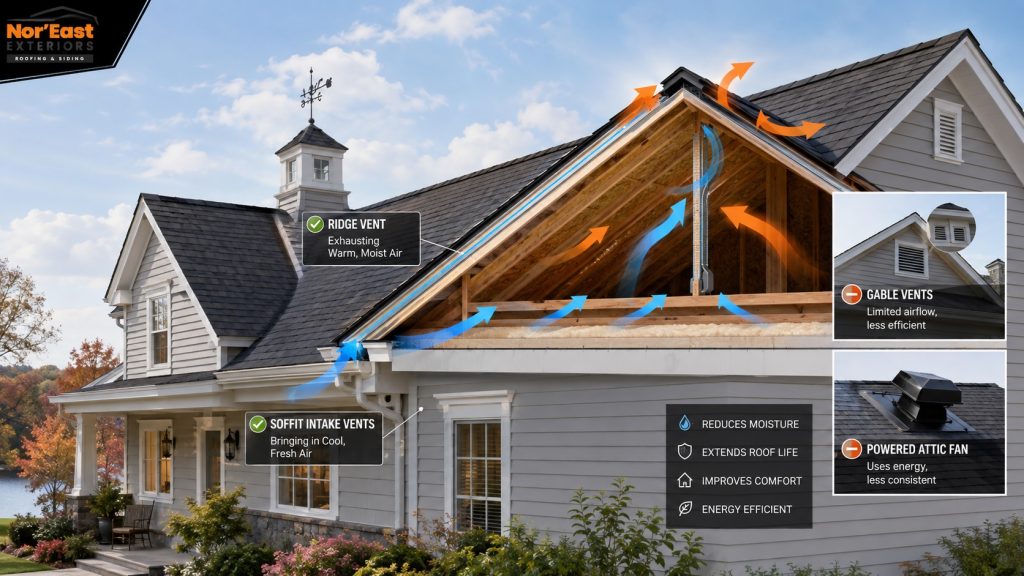
A ridge vent runs along the highest portion of the roof. When paired with unobstructed soffit vents, outdoor air enters at the eaves, travels beneath the roof decking, and exits near the ridge.
This low-to-high airflow pattern helps remove moisture while keeping roof-deck temperatures more uniform.
Ridge vents offer several benefits:
- Continuous exhaust across the roof peak
- No electricity required
- No motor or mechanical components
- Low-profile appearance
- Effective pairing with continuous soffit intake
For a straightforward gable roof with adequate soffit ventilation, this is often the system we prefer.
Gable Vents
Gable vents are installed in the triangular walls at opposite ends of an attic. Their performance depends more heavily on wind direction and pressure differences.
Gable ventilation can work on certain homes, especially older structures without practical soffit-to-ridge ventilation. However, simply leaving large gable vents open after adding a ridge vent does not automatically improve the system.
Why Mixing Ridge and Gable Vents Can Cause Problems
One of the most common ventilation mistakes is assuming that more exhaust vents equal better airflow.
They do not always.
When ridge and gable vents operate together, air can take the shortest available path. Instead of entering through soffits and traveling along the underside of the roof deck, air may enter through a nearby gable vent and leave through the ridge.
That can reduce airflow through lower sections of the attic.
The result may be stagnant areas around the eaves and roof decking even though the attic technically has plenty of vent openings.
Do You Need a Powered Attic Fan With a Ridge Vent?
Usually, adding a powered attic fan to an already balanced ridge-and-soffit system should not be the first solution.
Powered attic fans mechanically exhaust air. If the soffits cannot supply enough replacement air, the fan may pull from easier openings, potentially including nearby ridge vents or air leaks between the home and attic.
Building Science Corporation has documented that powered attic exhaust fans can depressurize attics and, where ceilings are leaky, pull conditioned air from the house.
Before adding a fan, we recommend checking:
- Soffit intake area
- Blocked insulation at the eaves
- Existing ridge vent NFVA
- Attic air sealing
- Bathroom exhaust termination
- Roof geometry
- Moisture sources
A fan cannot compensate for blocked intake or major air leakage.
How to Use an Attic Ventilation Calculator
The most important number is NFVA, or Net Free Vent Area.
NFVA measures the actual open area through which air can travel after accounting for louvers, screens, and other restrictions. It is not simply the physical size of the vent.
For a basic 1:300 calculation:
Attic floor area ÷ 300 = required ventilation area in square feet
Consider a 1,800-square-foot attic.
1,800 ÷ 300 = 6 square feet NFVA
Convert that to square inches:
6 × 144 = 864 square inches NFVA
A balanced layout would target roughly:
432 square inches intake
432 square inches exhaust
The exact distribution should follow local code and the vent manufacturer’s specifications. The U.S. Department of Energy’s Building America guidance recommends keeping high-level ventilation between roughly 40% and 50% of total required vent area in qualifying 1:300 systems.
For homeowners planning calculations, the Building America attic ventilation sizing guidance provides additional NFVA examples.
Why Proper Roof Airflow Matters in Connecticut
Connecticut roofs deal with humid summers, freezing temperatures, snow, and repeated freeze-thaw cycles.
Poor attic airflow can contribute to moisture accumulating against cold roof decking. Over time, persistent moisture can support mold growth, wet insulation, corrosion, and deterioration of wood components.
During winter, attic heat loss can also warm the roof deck unevenly and contribute to ice-dam conditions.
Ventilation is only part of the solution. Building-science guidance emphasizes air sealing because warm, moisture-laden indoor air leaking into an attic can create problems that vents alone cannot solve.
Signs the Attic Ventilation System Needs Attention
We recommend having the roof and attic evaluated when homeowners notice:
- Mold or musty attic odors
- Condensation on roofing nails
- Damp roof sheathing
- Recurring ice dams
- Uneven roof snowmelt
- Blocked soffit vents
- Curling or prematurely aging shingles
- Excessive attic heat
- Multiple competing exhaust vent types
The best time to correct ventilation problems is often during roof replacement, when ridge openings, decking, soffits, insulation baffles, and exhaust placement can all be evaluated together.
Nor’East Exteriors provides residential roofing services in Connecticut for homeowners needing roof inspections, repairs, replacement, and complete roofing-system evaluations.
Size the System Before Adding More Vents
When comparing roof ridge vent vs. gable vent systems, start with NFVA rather than vent count.
Calculate the attic area, determine the required intake and exhaust, inspect the soffits, and then choose one ventilation strategy that moves air through the areas that actually need it.
Adding another gable vent or powered fan may look like an easy solution, but proper attic ventilation comes from balanced airflow, not simply more openings in the roof.